 |
| The Baird-Drummond Building (third from the bottom on the right), the John Baird Building (labeled "produce"), and Baird-Rambault-Lemoine House (at the top on the right side of street), on 1885 Sanborn Map. |
A series of important frame commercial buildings survive along
Grove Avenue in the section of Petersburg known historically as “Old
Town,” laid out in 1738 by William Watson,
county surveyor, on the land of Abraham Jones. The survival of this row of
commercial buildings would suggest that the character of the entire street was
predominately commercial. Indeed, most of Petersburg’s merchants and craftsmen lived in or over their
stores until well into the nineteenth century. Virginia stores tended to take a
form consisting of an unheated front room adjoining a smaller, heated, but less
well-finished office or counting room. Many examples had sides unpierced by any
openings, but some, such as WIlliamsburg’s
Nicolson Store, had a side door leading to a staircase adjacent to the counting
room. The stair led to residential accommodations for the merchant and/or his
assistants.
 |
| 1738 Plat of Petersburg, shows lot numbers 30, 31, and 32 above the road and to the right of center. |
Scotsman John Baird, Jr. and a partner, Alexander McNabb, Jr.
purchased, together and separately, as much as one quarter of the lots along
Water Street in the period after the American Revolution. Water or Old Street (today’s Grove Avenue) was the town’s principal thoroughfare along the south bank of
the Appomattox River near the falls. Baird and McNabb were partners in the
Petersburg Warehouse, also located in the "Old Town" section. This warehouse
would have taken advantage of the tobacco transported into town by road from
the river landing above the falls beginning as early as 1745.
Baird may have had building construction experience: his grandfather is thought to have been a carpenter in Virginia. A significant number of lots along Water Street in this part of town were undeveloped in the 1780s. Baird acted as a developer in numerous locations across the town of Petersburg for may years, buying lots and constructing buildings for sale or lease. He purchased lots 30, 31, and 32 in 1782 or 1783 [Ward, Dulaney. HPF Newsletter, April, 1992] . In 1785 he had “no house finished” on the lots, but he prepared wood for building in the 1783-1784 season [Heikennen, Dendrochronology Study]. The tax value for the three lots increased to 1,000 pounds in 1785 and in following years increased by an additional 600 pounds. McNabb’s residence and/or store, probably built by Baird, was completed on lot 33 by November of 1785 [Ward 1992]. Baird built four structures nearly simultaneously on the three lots for his own occupancy and to lease to others. Three of the four buildings still stand today.
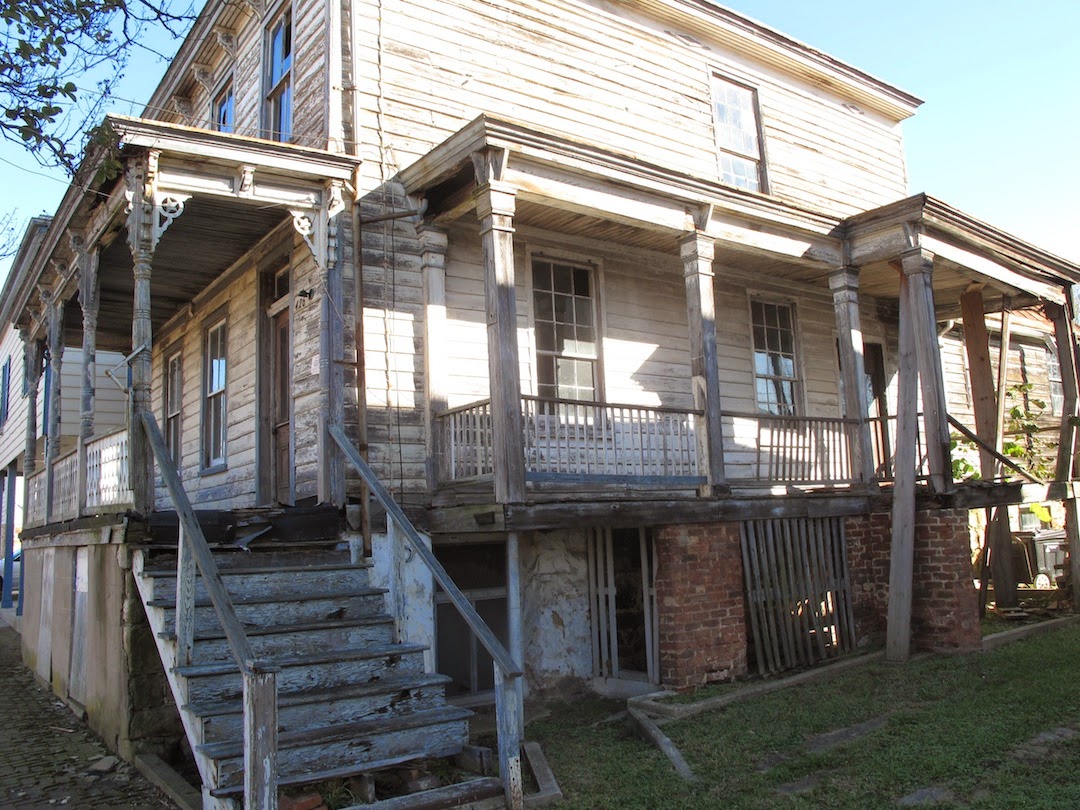 |
| The Baird-Drummond Building, 426 Grove Avenue |
The westernmost structure, on lot 30, was a store leased to “John
Love and Co.” and sold in 1787 to John Drummond and
John Wardrop, partners. Drummond, who owned a store at the corner of Cross and
Old Streets, leased the highly valuable property to Richard Bate by 1796 and
sold it to Richard Rambault, a businessman with strong French and Haitian
connections, in 1801. Bate, Petersburg’s
mayor in 1791, and Rambault, a leader in Petersburg’s large French/Haitian emigre community, were
both involved in milling and the wheat trade to between Virginia, France, and
Haiti and may have been associated at this time [Ward 1992]. Bate leased the Bolling
Mill for a ten-year period beginning in 1788. Bate took out an insurance policy
in 1796 which matches the dimensions of the building now standing at this site
[Ward, 1992]. Rambault lost the property briefly in 1807, but he repurchased it
with a new partner, Baltazard Maurice Daufossy. Daufossy and another new
partner, Henry Moreno, acquired the building from Rambault in 1812, when the
latter leased the house on lot 32 from George Pegram, prior to his purchase of
it in 1817.
With its raised stone basement, 426 Grove Avenue, before its late
nineteenth-century transformation, probably resembled the gable-fronted John
Baird Building that survives nearby on lot 31. The building was one and
three-quarter stories in height (later raised to two stories). A three-bay
facade, probably gable-fronted, with a central door flanked by windows, gave
access to an unheated front room. Behind it was placed an office or “counting
room” flanked by a passage containing a
stair. An off-center exterior chimney provided heat to the counting room and
the room above.
A one-room, one 1 1/2-story addition
was made to the rear at an early date and housed a kitchen in the cellar. This
wing was likely added when the residential part of the building required
expansion, possibly when it was purchased by Ricard Bate in 1796. Later, the
front room was converted into a fine parlor with an ornate Federal-style
mantel, flanked by arched recesses. This elegant transformation may have
represented the conversion of the building to an entirely residential function,
accomplished after it was acquired by either Rambault or Daufossy. At a much
later date, five feet was cut off from the front of the building and a stair
passage was inserted along the west side. This reduced the size of the front
room and dramatically altered the interior, giving it the conventional
side-passage form so typical of nineteenth-century Petersburg.
Baird built a second building on lot 30 to the east of the
Baird-Drummond Store/Residence. This two-story frame building, demolished in
the early twentieth century, was probably also a gable-fronted shop/residence.
It was first occupied by Joseph Rives, who may have been Baird’s father-in-law and a carpenter. It had an annex
that served as a lumber house and kitchen in the 1790s. Baird sold the building
to James Worrell in 1803 [Ward 1992]. This building had a narrow, gable-fronted
central section flanked by ten-foot sheds.
 |
| The John Baird Building, headquarters of the Historic Petersburg Foundation. |
Lot 31 The John Baird Building
The building on Lot 31 is the headquarters of the Historic
Petersburg Foundation. It may have been built last of the four buildings built
on these lots by Baird. It was leased in 1787 by Clarissa Lamb, widow of
merchant Richard Lamb. The building’s
orientation, the door locations, and plan suggest a commercial function on the
first floor with perhaps storage of goods in the basement and a residence on
the second floor. The heated front room is the one counter-indicator. If John Baird built his structures with
tenants in mind, Clarissa Lamb may have operated a mercantile business out of
the front room of the building or out of the basement. The possibility of some
sort of mixed use at this building may be seen at the “dwelling house”
elsewhere in the city which Baird occupied in 1803. It was a two
story frame house “44
by 20 feet. . . with a stone cellar “finished off for a Counting House and
Lodging Room, etc.” [Virginia Mutual Policy R3, V29, 2034].
By 1796, however, the building seems to been used as a house. In
1796, Baird insured the “dwelling” on Water Street between “Pegram’s”
and his own (apparently the building on lot 32) [Virginia Mutual
policies R1, V10, 77 and 107]. The house, which had a kitchen in the cellar,
corresponds to the size of the building on lot 31. In 1796, Baird sold the
building to his brother, James Harrison Baird.
The building presents a steeply pitched gable front at the front
edge of the lot. It had a porch across the front giving access to a central
double door flanked by windows in the raised stone basement and on the first
floor above. Doors opened out of the first floor rooms to the west as
well. A large central chimney originally
stood between a larger square room to the front and a smaller room to the rear,
both heated. A stair rose to the east side of the chimney to similar-sized
rooms on the second floor. Much original fabric was lost, including the
chimney, when the building was transformed into a church in 1908.
In 1801 James H. Baird sold the structure on Lot 31 to Richard
Lorton. Jean Galle and William Parker purchased it in 1807. In the same year
the partners insured the “dwelling house,”
which was apparently in poor repair [Virginia Mutual policy R8, V65,
891].
Jean Galle, the surviving partner of the firm of Galle and
Parker, improved the value of the property. This suggests that it was the
wealthy Galle who reoriented the building entry to the east and added some
interior finishes, including the wainscoting in the front room, which would
have encouraged the use of the front room as a formal entertaining room, a use
discouraged formerly by its also serving as a primary circulation path in the
original plan. The new lobby entrance on the east side gave the house the
approximate form of the popular central-passage plan although it did not face
the street. The stair may have been moved at this time to the west side of the
chimney. Dormers and wainscot were also added to the garret.
 |
| Baird-Rambault-Lemoine House |
Lot 32 The
Baird-Rambault-Lemoine House
Although he may have occupied it only temporarily, the structure
on the Water Street (Grove Avenue) lots that John Baird, Jr. apparently occupied first is
located on lot 32. The one-1/2-story house was also built on a high stone
basement, but shares none of the characteristics of a commercial building. Its
roofline ran parallel to the street and it had the double-pile, side-passage
plan (two-rooms deep flanked by a long entry) typical of late
eighteenth-century dwellings in the region. Corner fireplaces between the two
first-floor rooms were served by a single exterior chimney at the west end.
In 1789, Baird married. In 1794 he sold the house on lot 32 to
George Pegram, Jr. and moved to Matoax in Chesterfield County. Pegram, owner of
the nearby Cross Street Tobacco Warehouse and Boswell’s Warehouse on Low Street, had it insured in
1797, at which time the property included a stone kitchen, frame laundry,
smokehouse, and stable. In 1796, when he
living outside the city, Baird had insured the “dwelling”
on Water Street between “Pegram’s”
and his own (apparently the building on lot 32) [Virginia Mutual
policies R1, V10, 77 and 107].
In 1817 the lot was purchased from Pegram’s heirs by merchant miller Richard Rambault, who
had purchased the store/residence at 426 Grove Avenue from John Baird in 1801.
The wealthy Rambault added the two-story section, with its elaborate ornamental
plaster interior, about 1818, along with several outbuildings.


